Yiğit Işık Mimarlık
Skills
From everyday life to the building detail.
We approach architectural and interior design through both the decisions that shape them and the work that brings them to life.
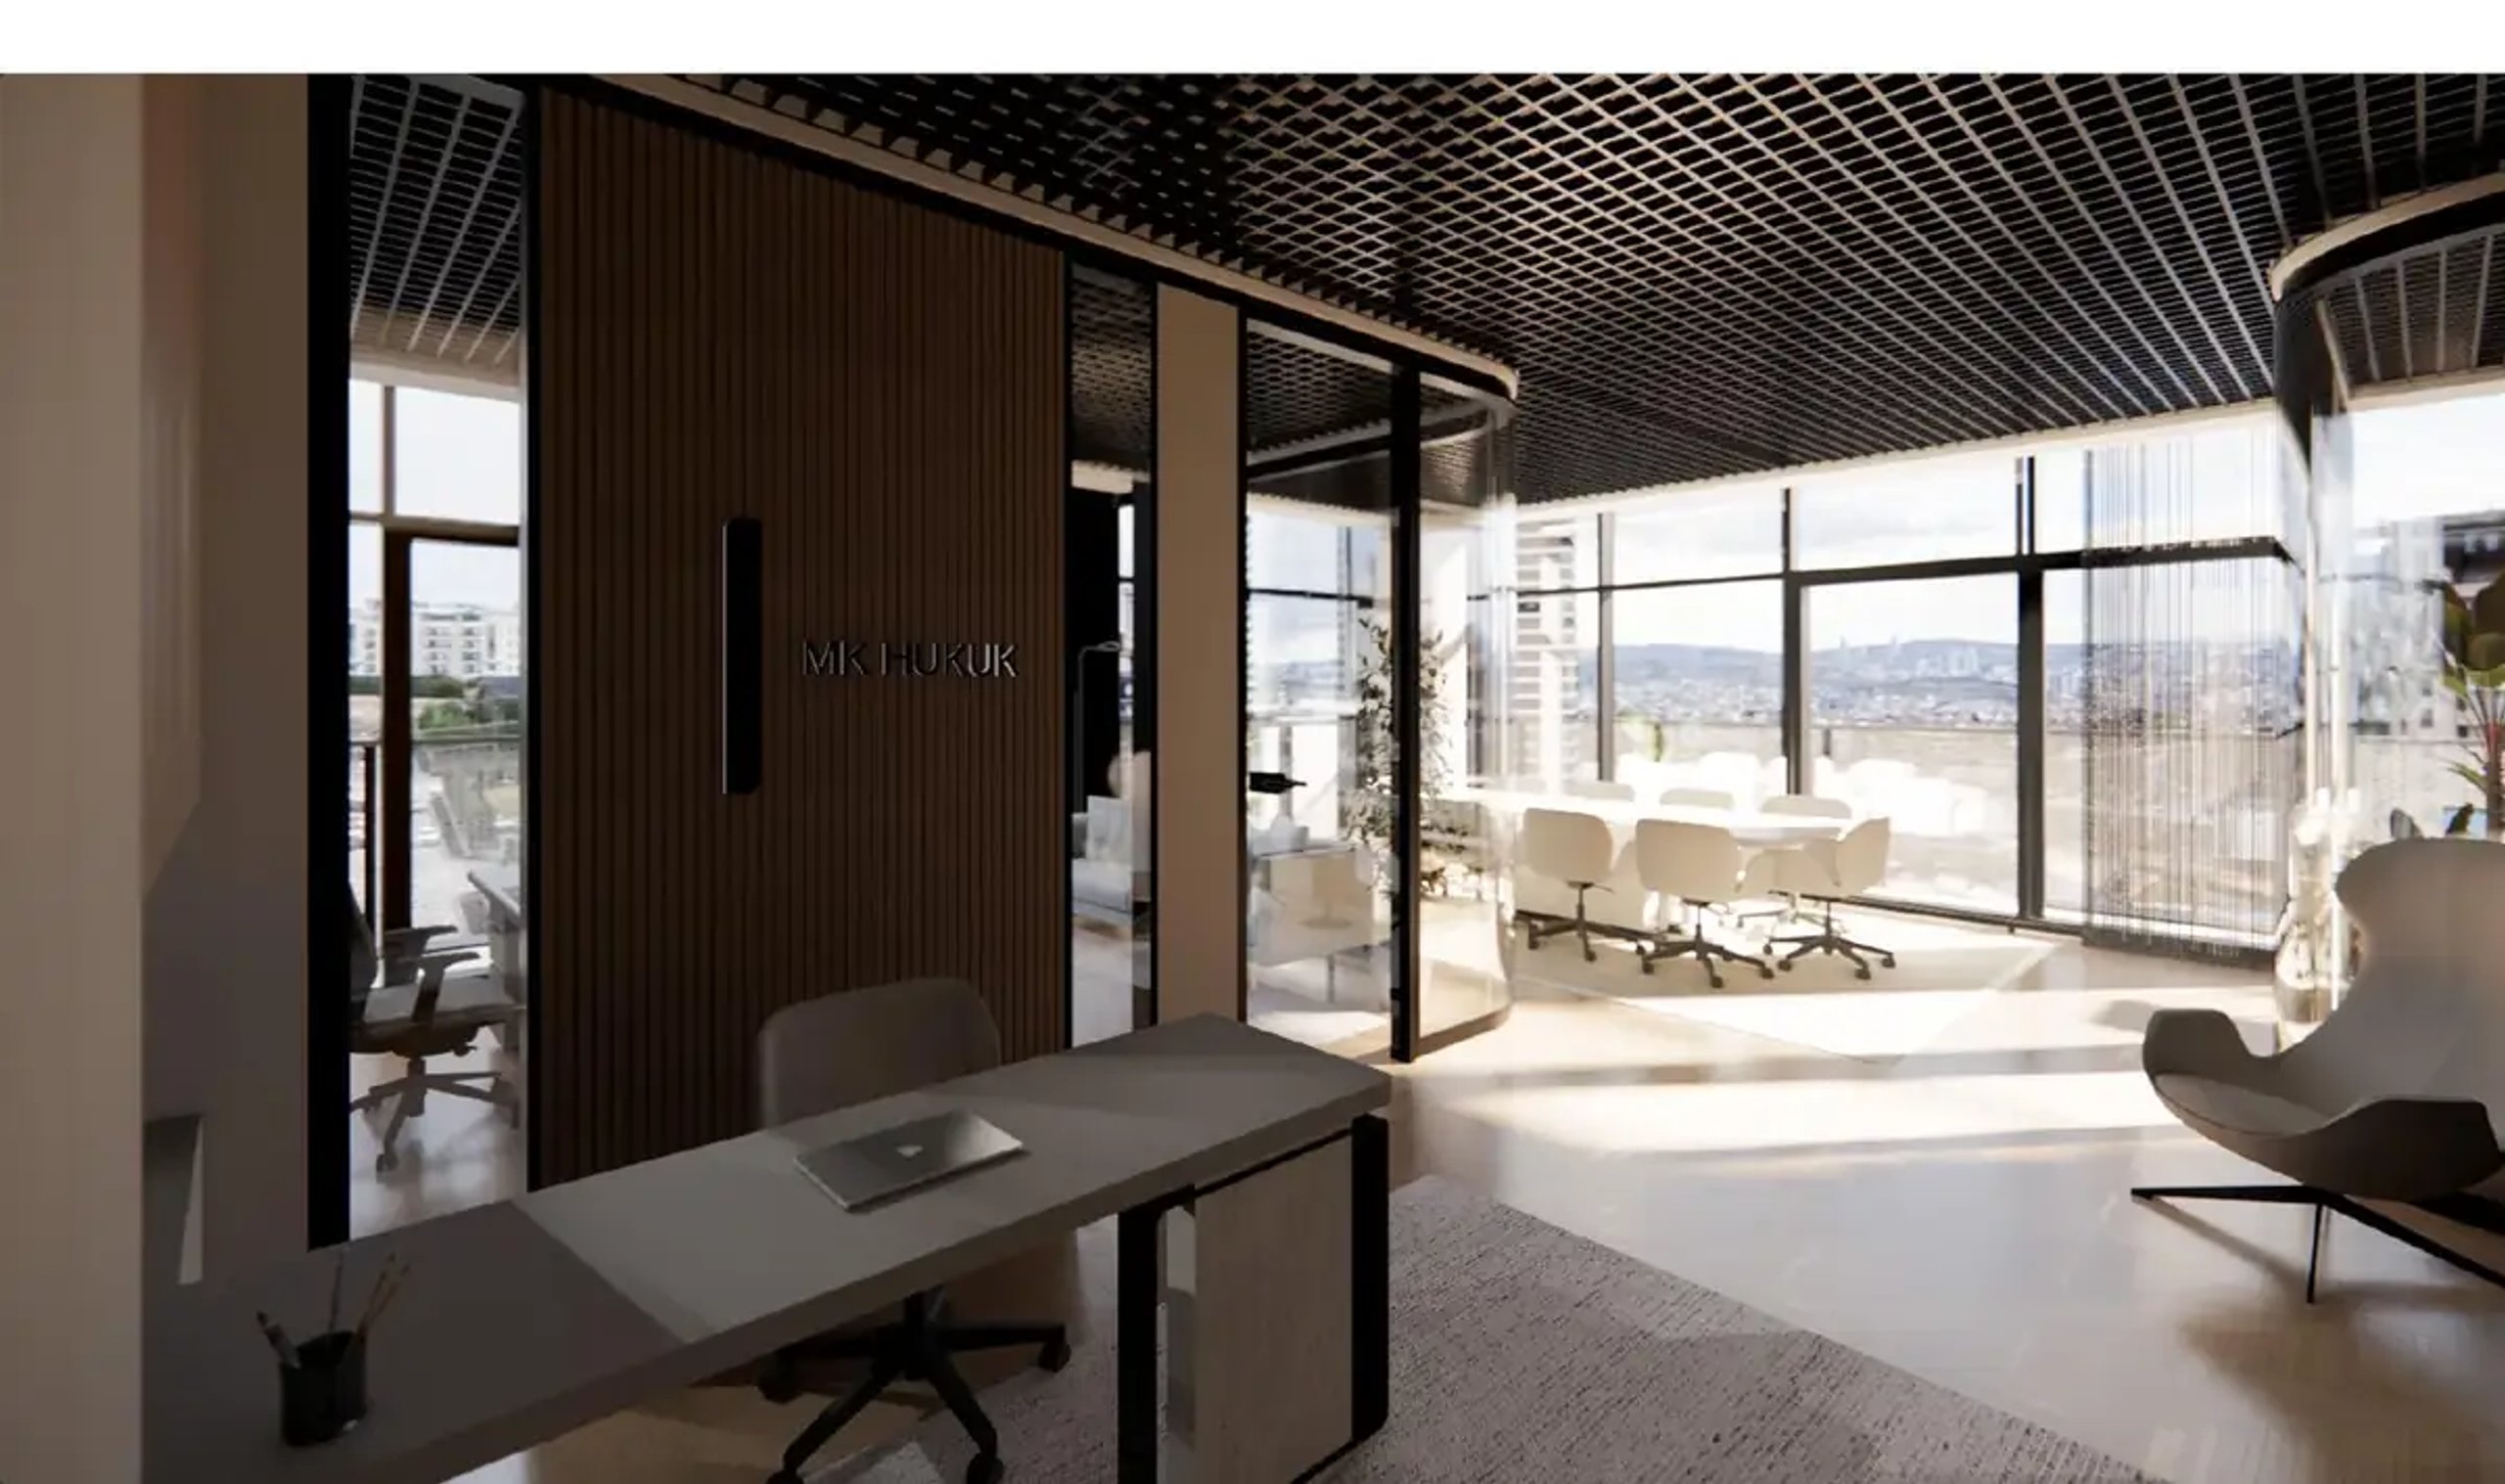
Experience a space before it is built.
VR makes it possible to experience volume and use beyond what a drawing can convey. At Tümay House, entrance alternatives evolved through this experience; at Kabukçu Law Office, it informed spatial organisation and colour decisions.
Tümay House · Kabukçu Law Office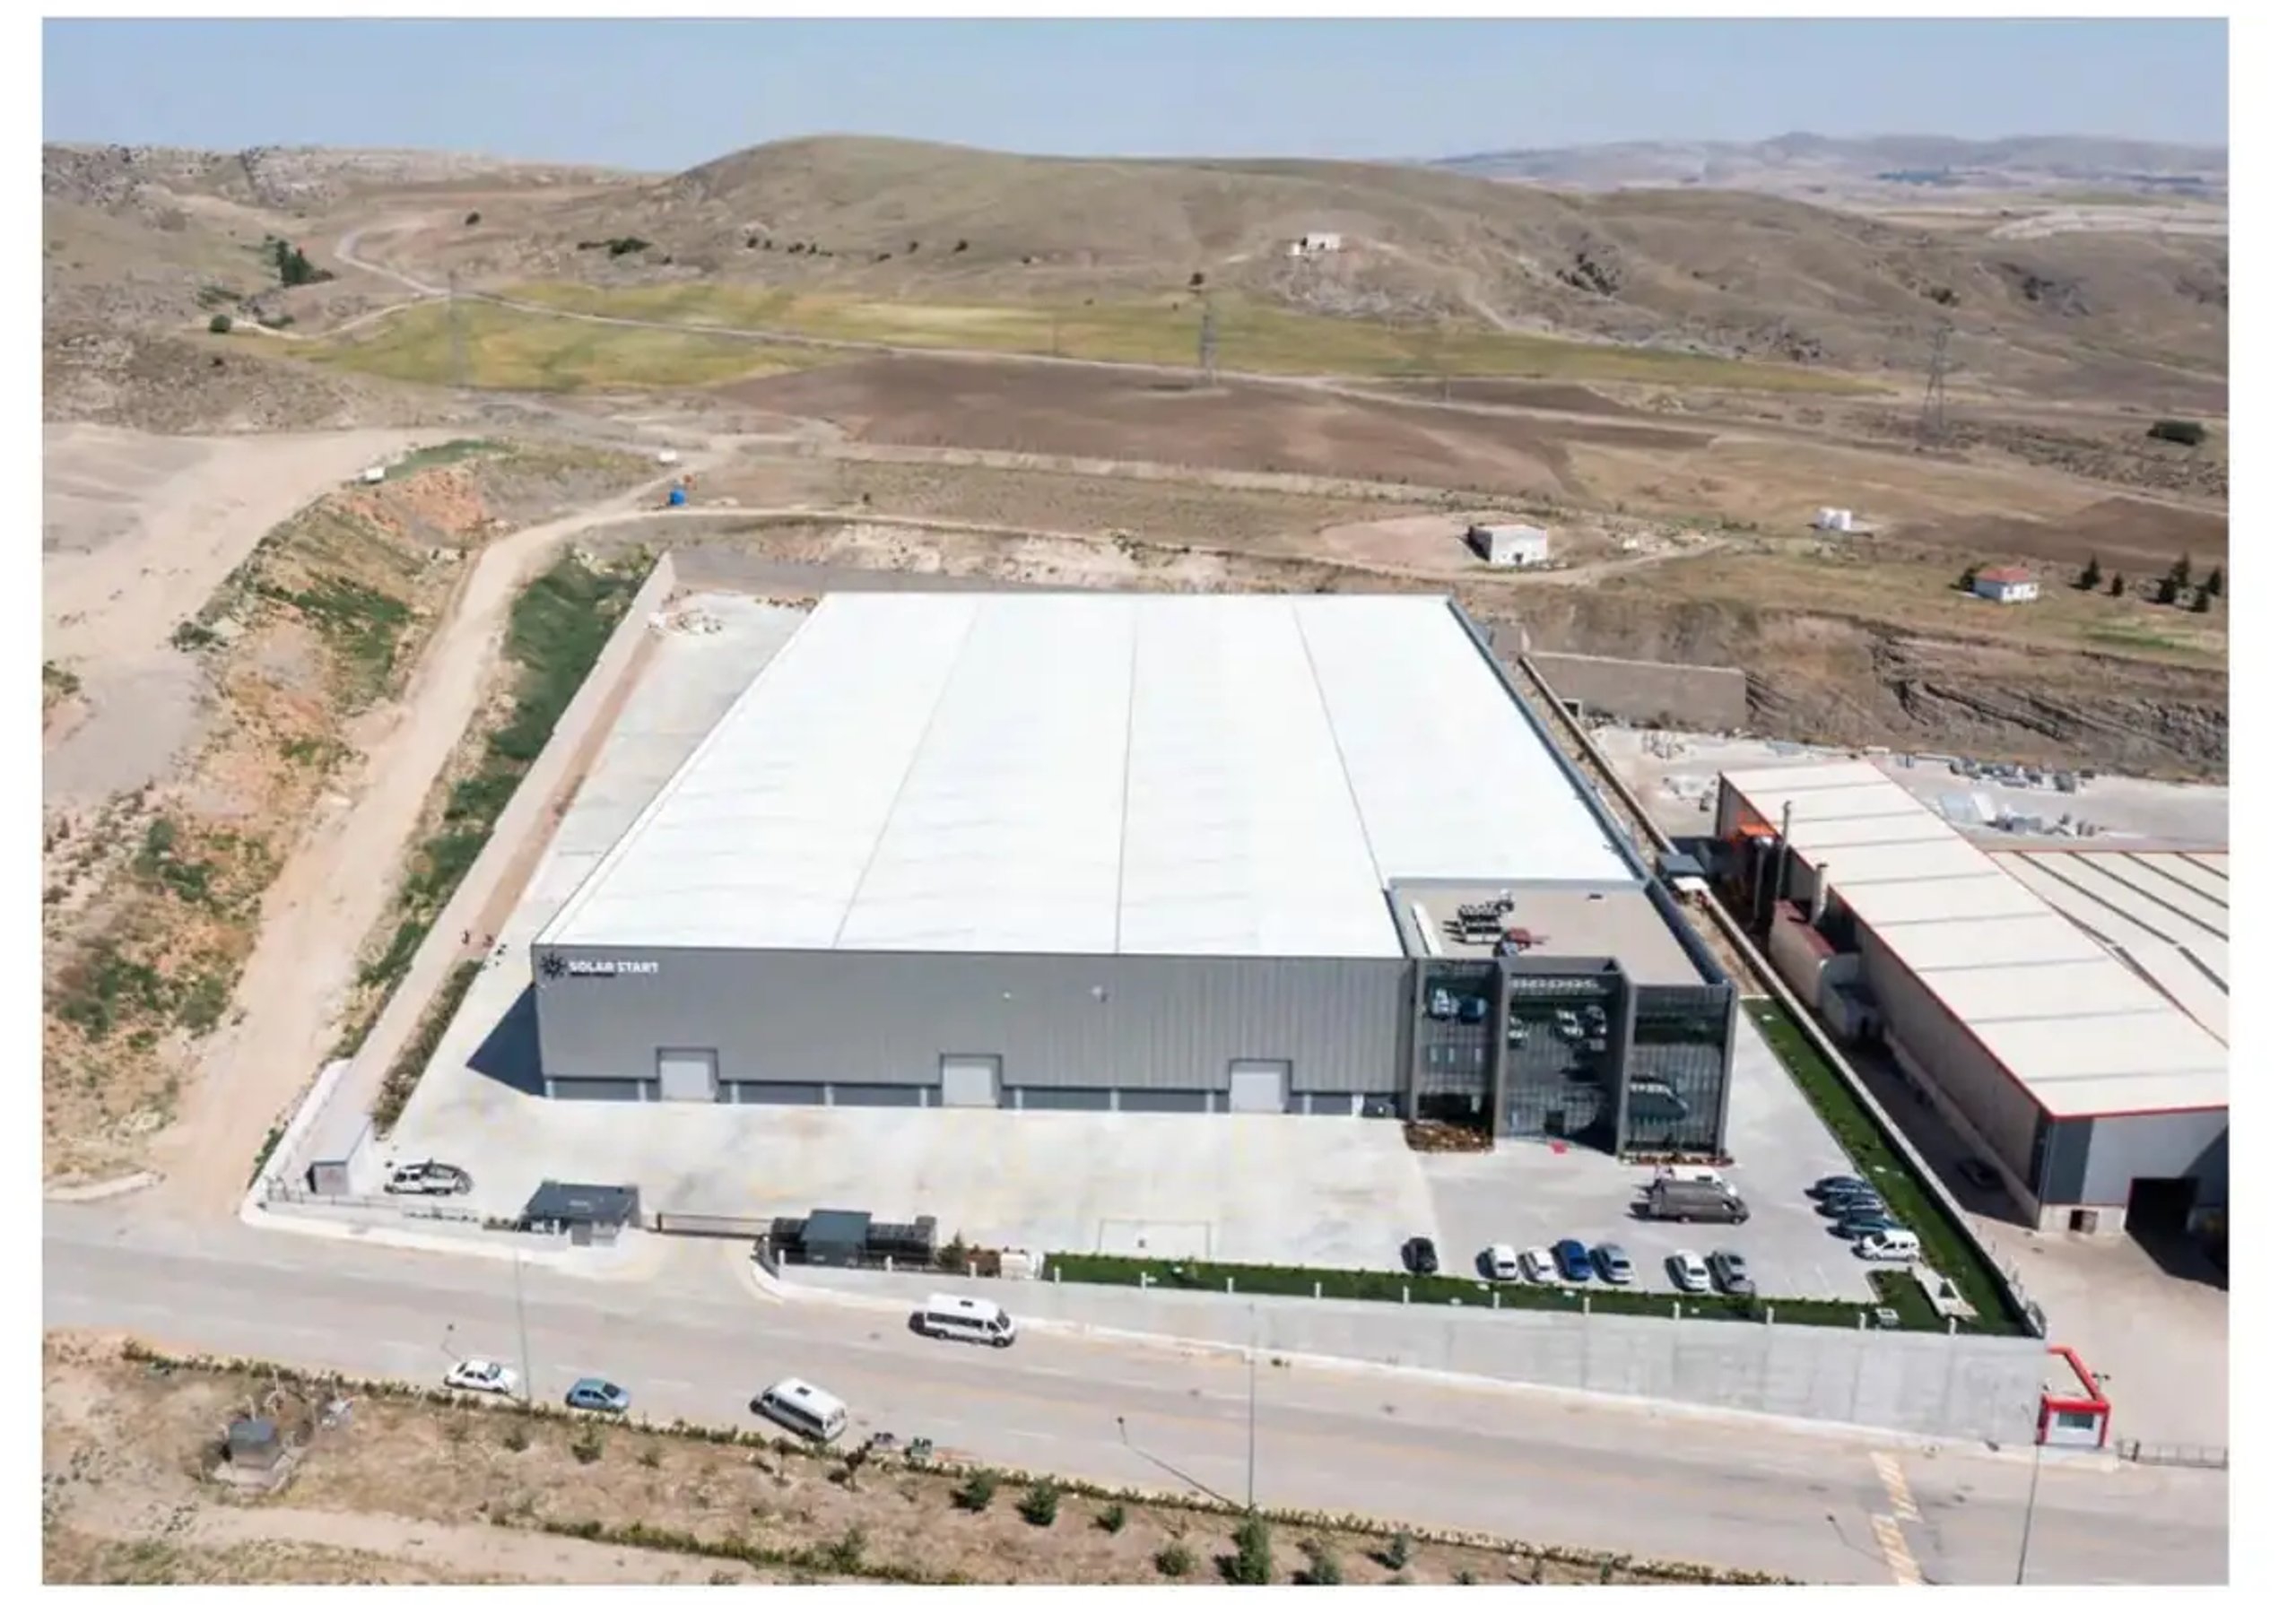
Compare decisions.
At ASO 2. OSB, an evolutionary algorithm helped evaluate structural spans and usable enclosed area together. The resulting grid informed the construction documentation. Quantities extracted from the BIM model also supported the client’s advance material procurement agreements.
Solarstart Production Facility and Management Offices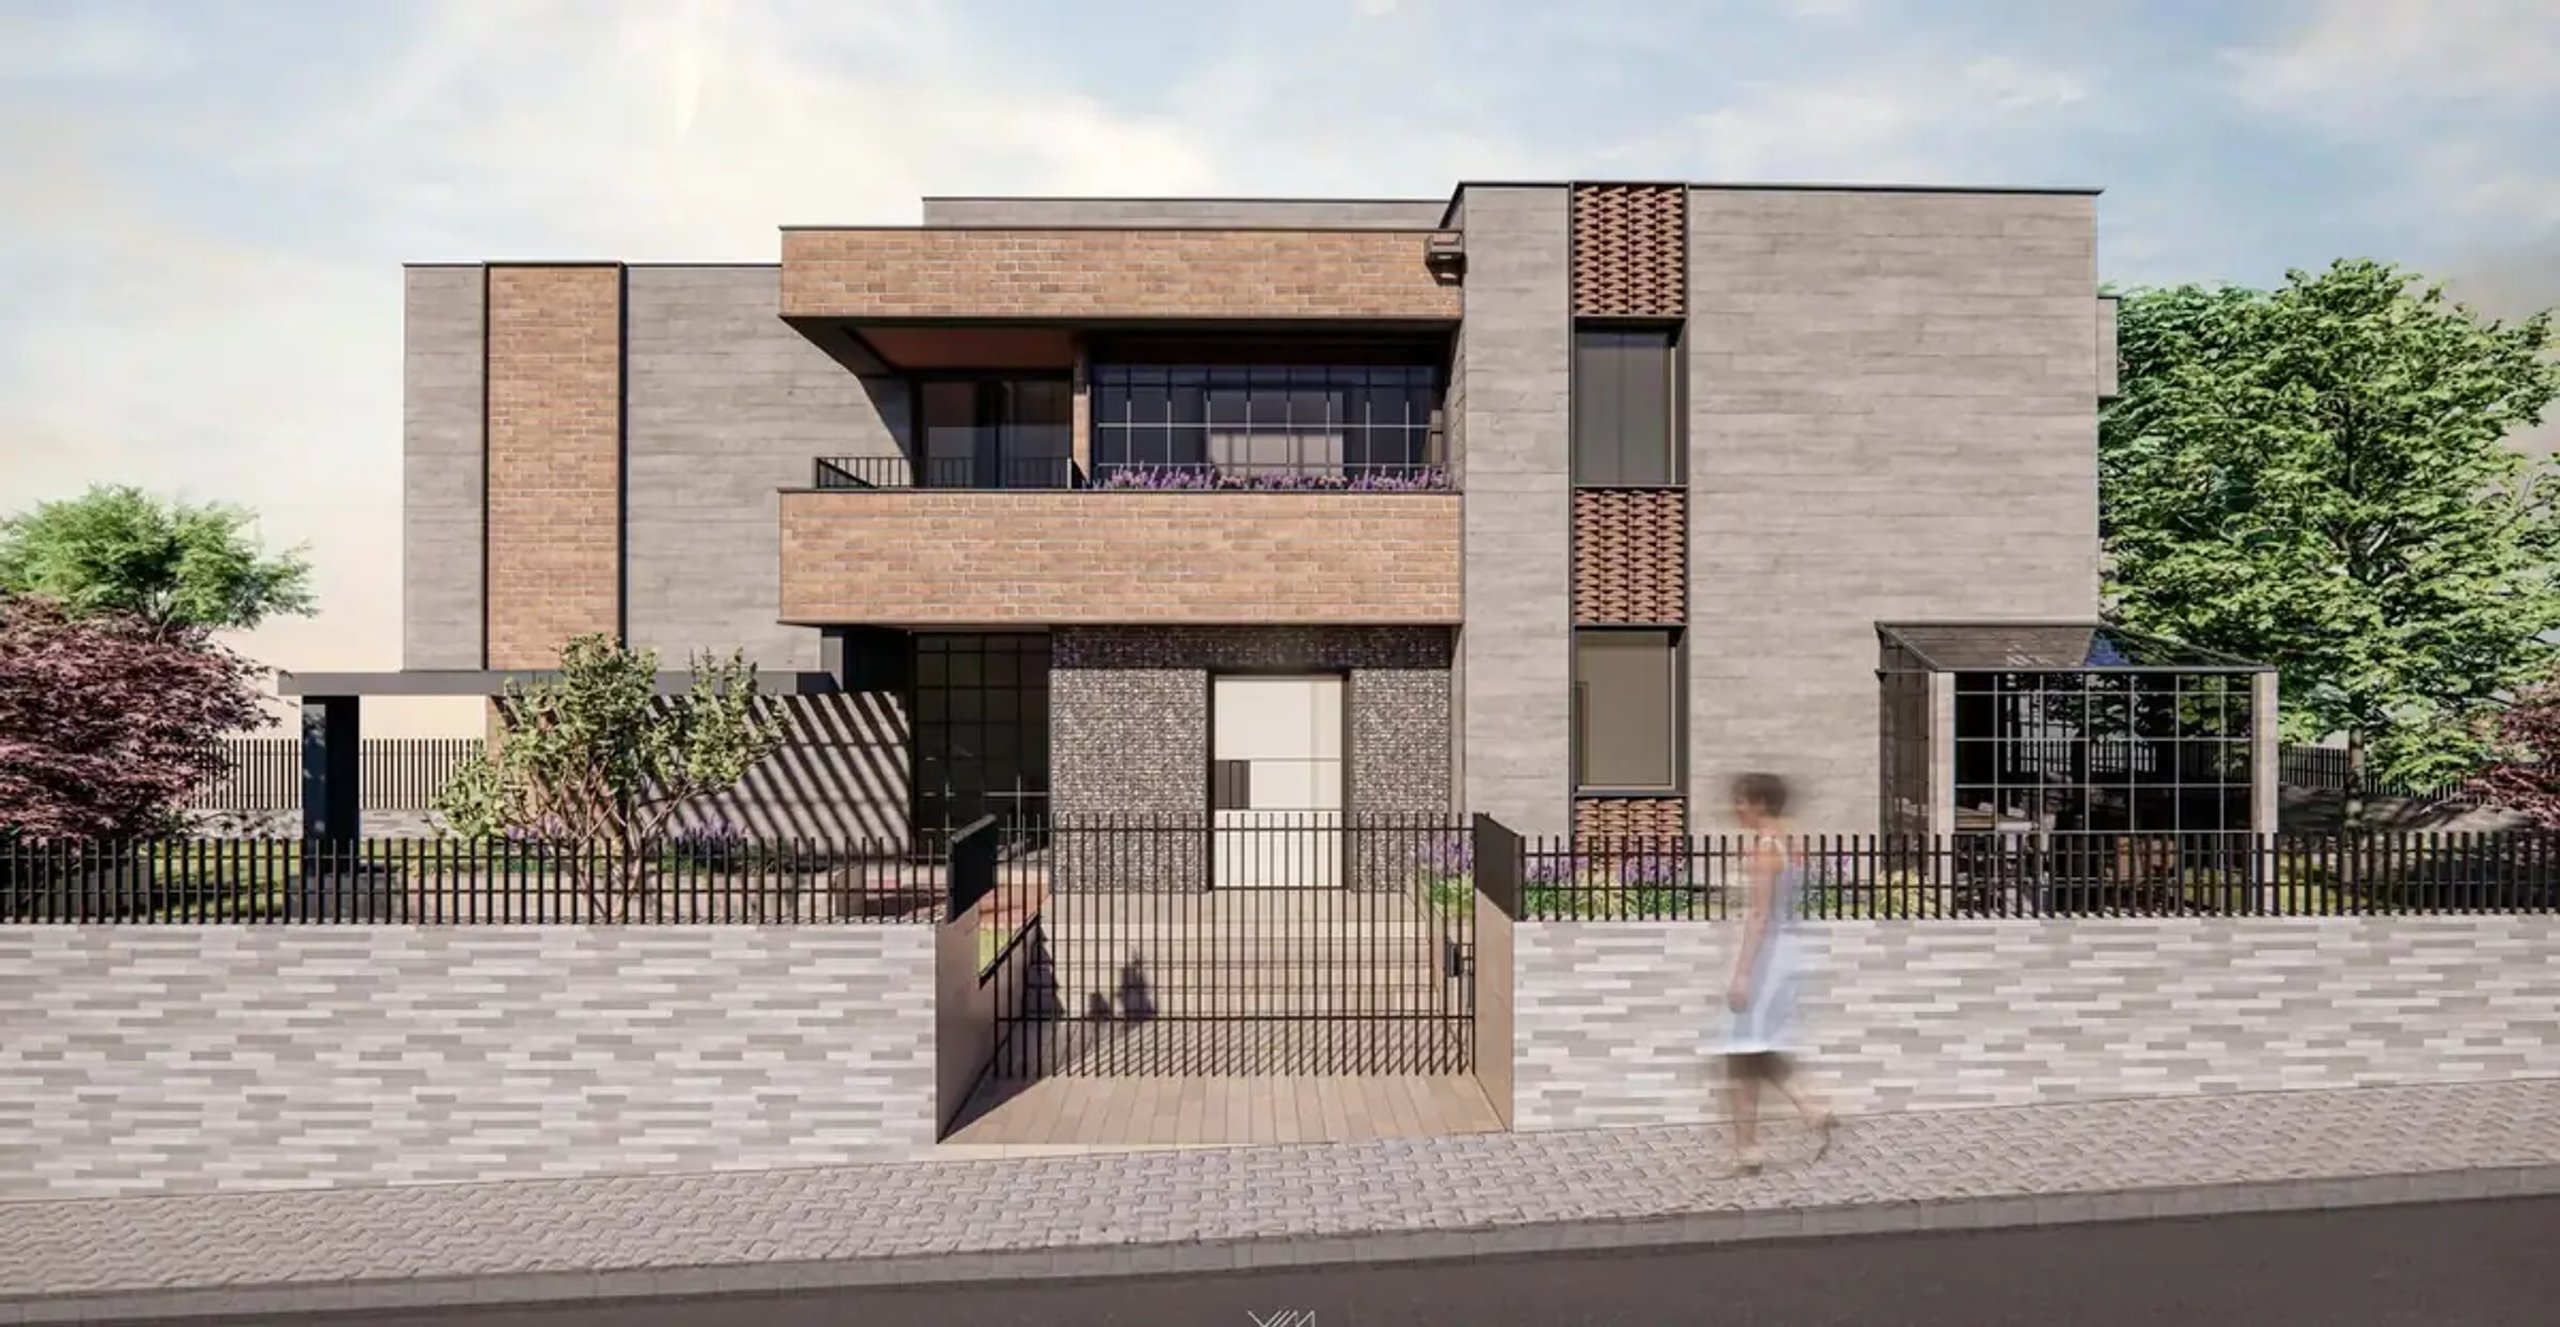
Details that support the whole.
Long-term building performance begins with material choices and junctions. At Tümay House, we developed details from facade systems to wall–foundation connections in relation to manufacturer specifications and waterproofing requirements.
Tümay House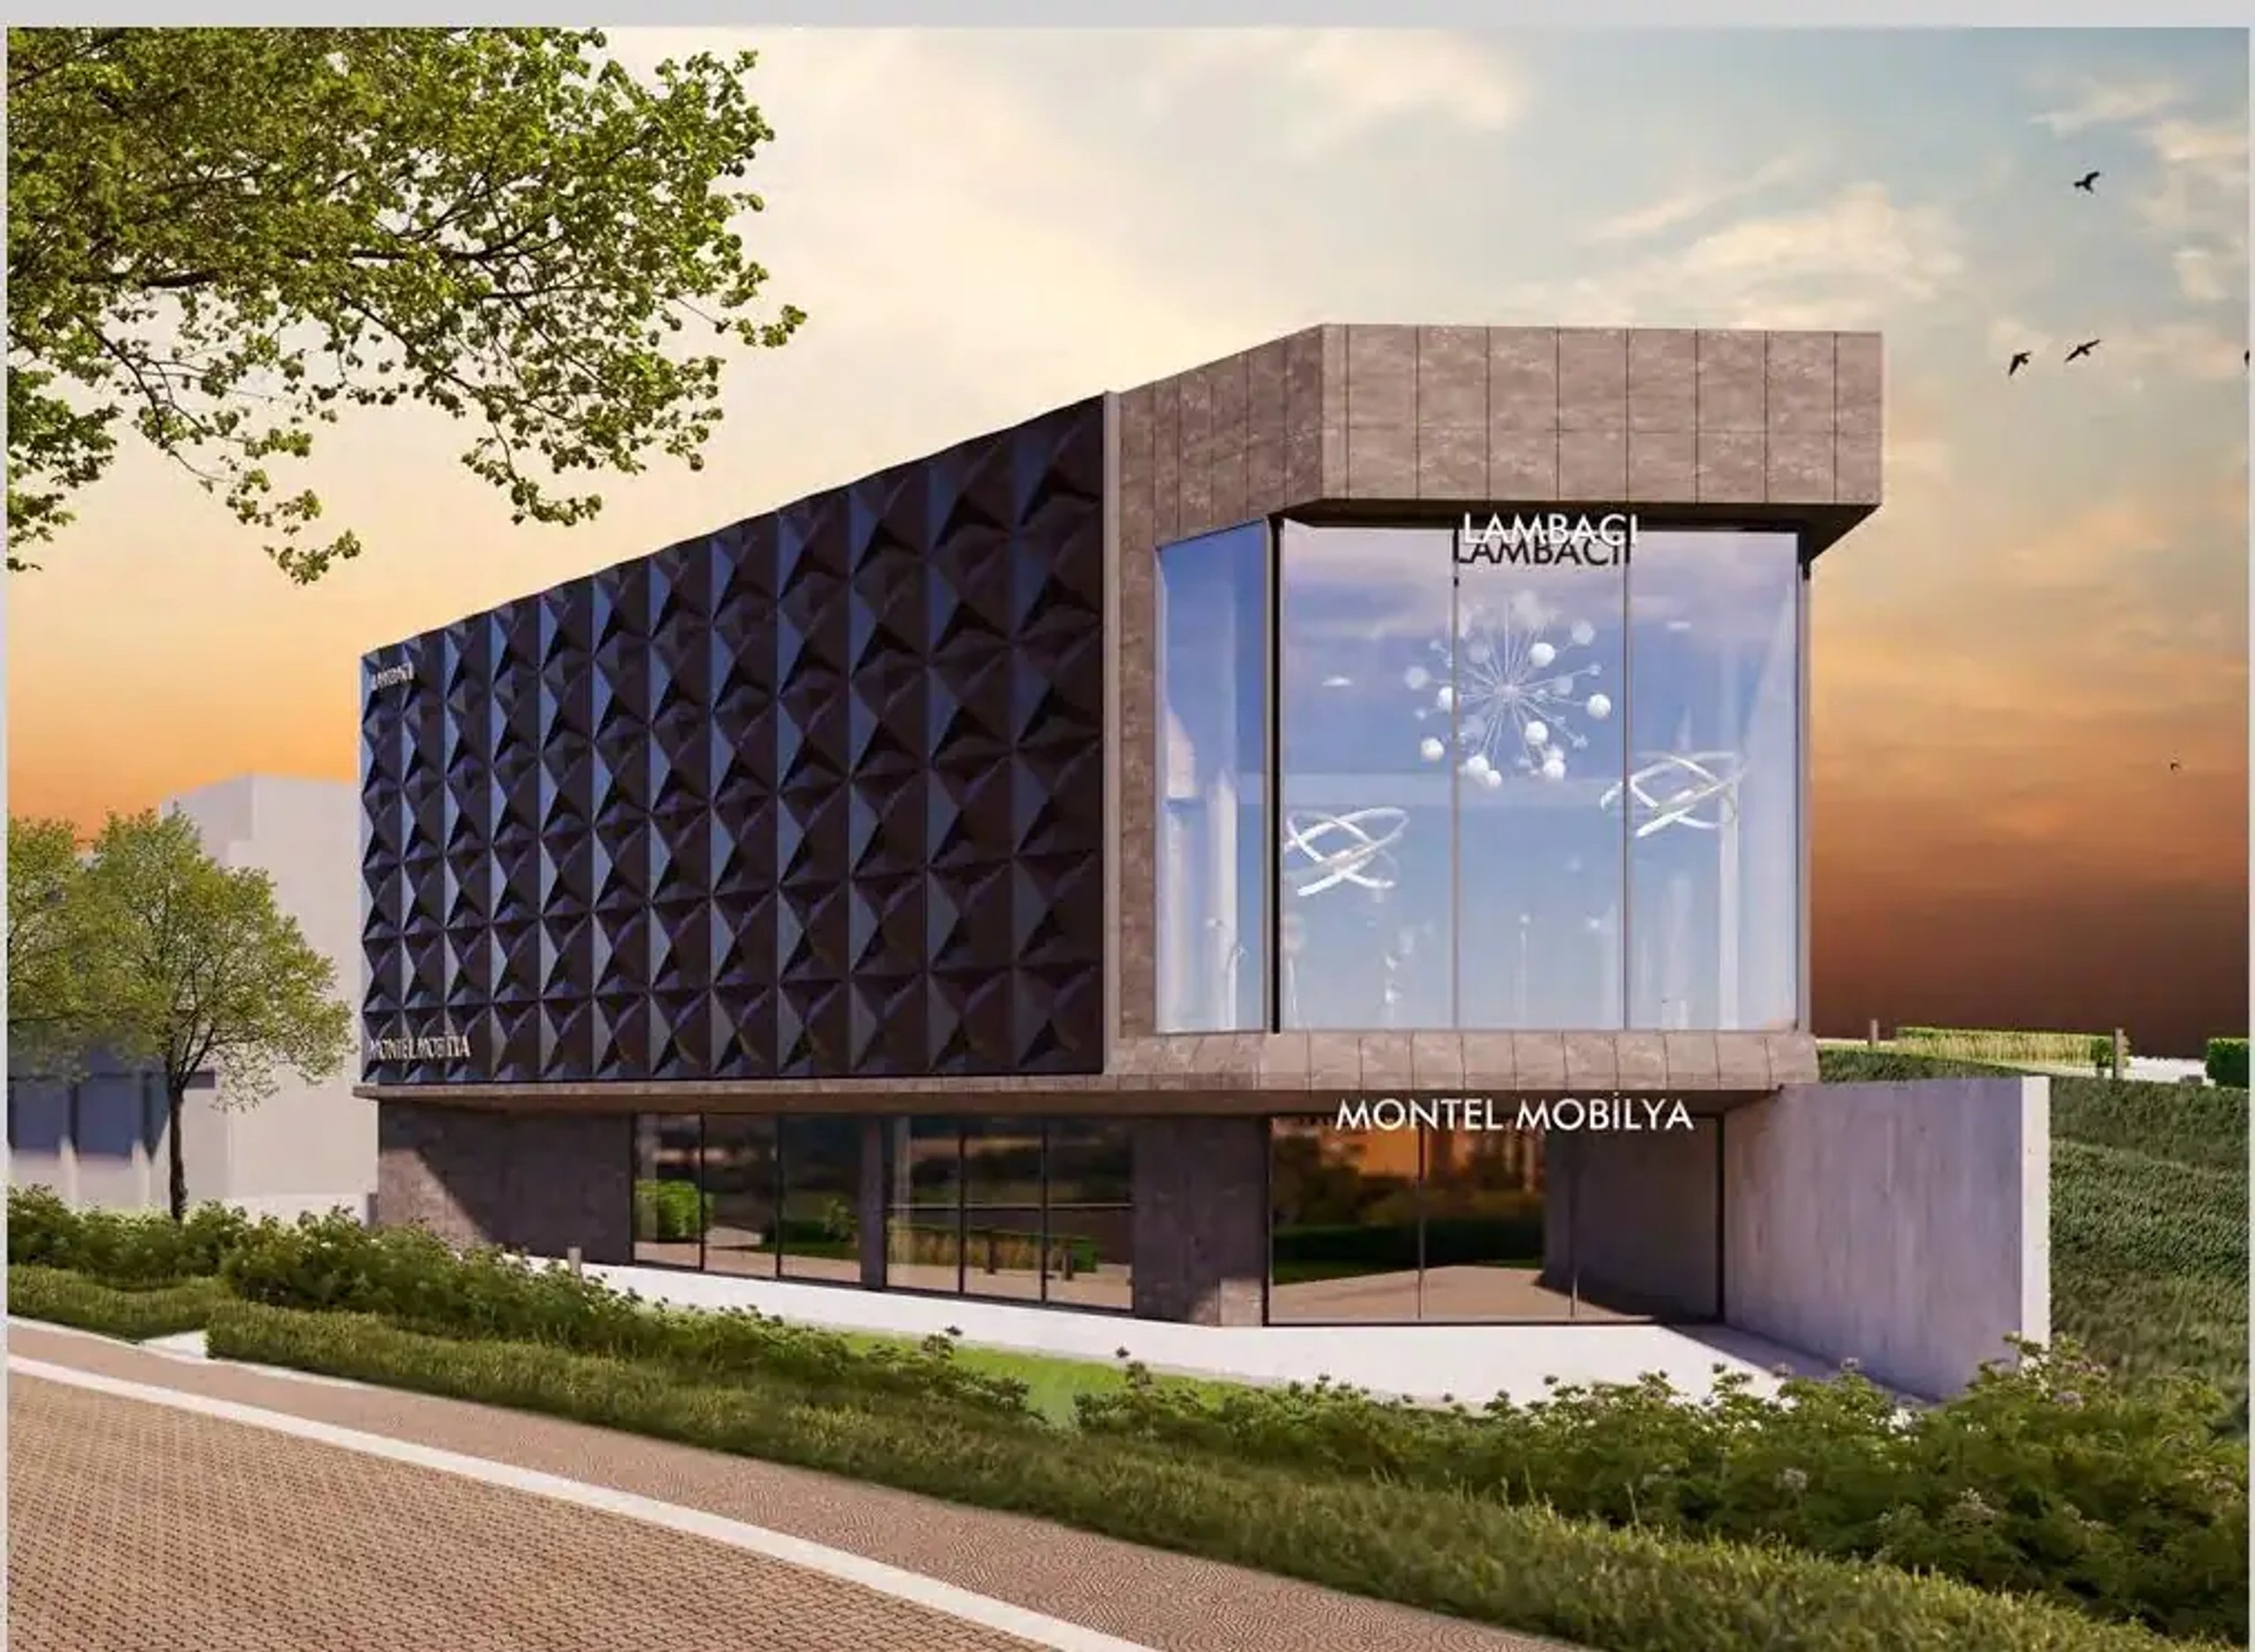
Systems that work together.
At Lambacı, six-metre-high display glazing required close coordination between the steel, glazing, roof and cladding teams. We coordinated design decisions at the interfaces between these systems.
Lambacı StoreShared information through BIM.
We bring BIM-based design and production experience developed since 2017 to our projects. The model provides a shared source for drawings, quantities and information. Where the scope calls for it, we organise model coordination with engineering disciplines.
London and beyond.
We develop international projects through our London and Ankara offices. Working with local architects and specialists, we bring design together with local adaptation and approval processes. Roles and responsibilities are defined for each project.
From the first question to implementation
Feasibility
An assessment of the site, programme and constraints together. It identifies viable options and questions to resolve before committing to an investment.
Concept and preliminary design
We translate needs into spatial alternatives, comparing site layout, massing, circulation and use to develop an agreed design direction.
Developed design
Dimensions, systems and material decisions are developed with engineering input, establishing a shared reference for subsequent stages.
Permit documentation
We document the architectural design in relation to planning conditions and approval requirements. Coordination with other disciplines and local processes is defined for each project.
Construction documentation
Drawings, system details and material decisions describe how the work should be built. Where included in the scope, specifications, quantities and cost documentation support comparable contractor quotations.
Technical coordination
Coordination runs across the process. We bring together architectural, structural, mechanical, electrical and specialist decisions so that the systems can work together.
Site review and architectural supervision
Within the agreed scope and visit schedule, we review how construction relates to the design and address design questions arising on site. Recording findings and sharing them with the relevant teams forms part of this work.